

608 Anacapa LaneFoster City, CA 94404
Mortgage Calculator
Monthly Payment (Est.)
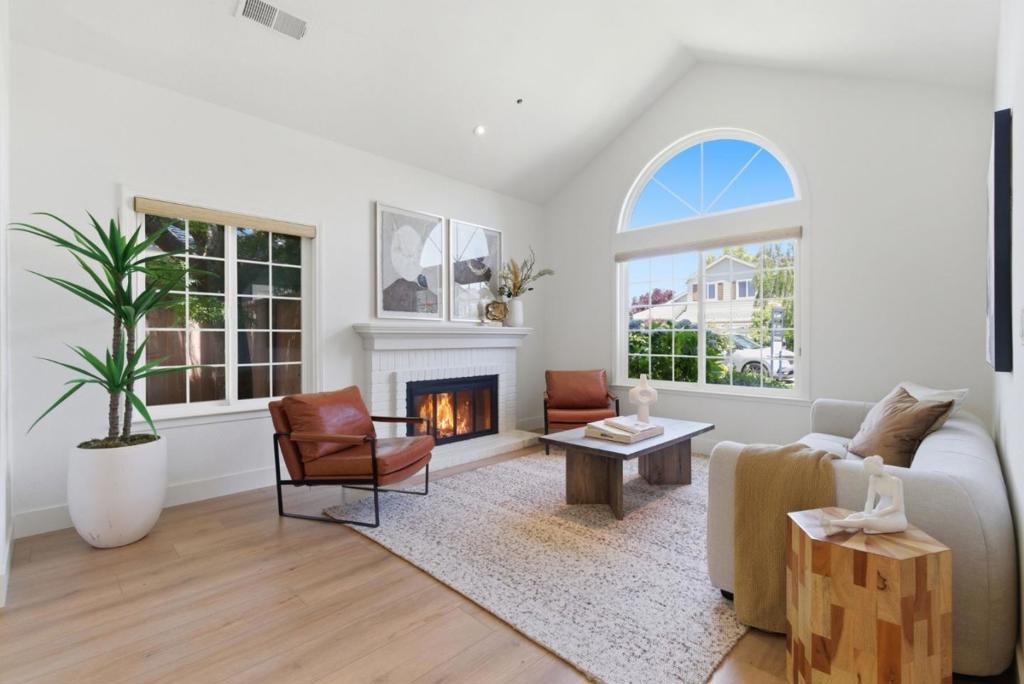
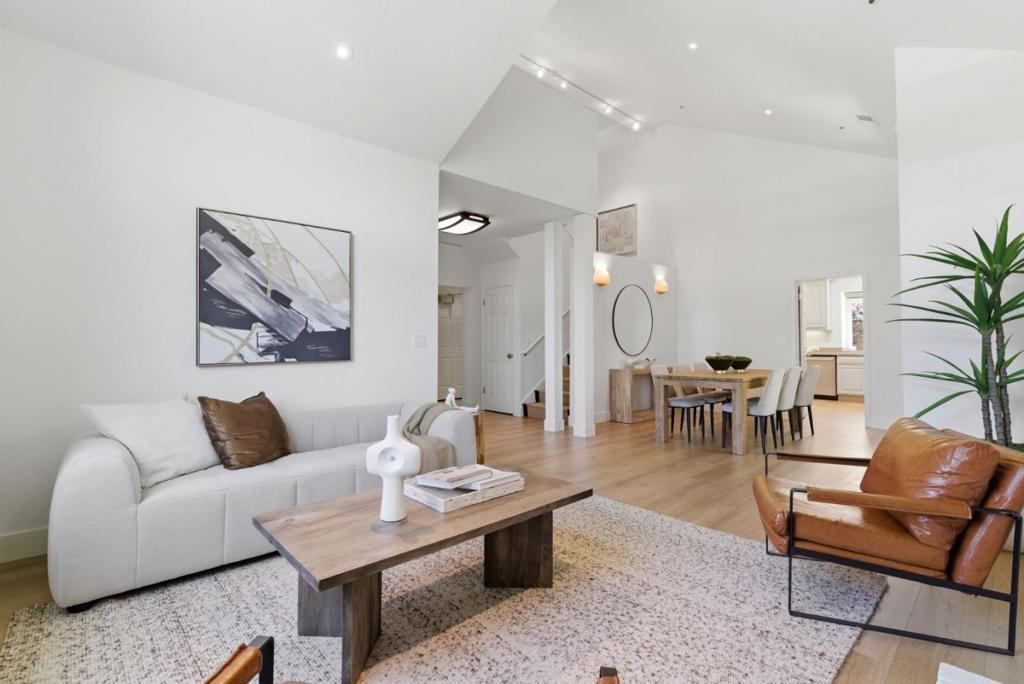
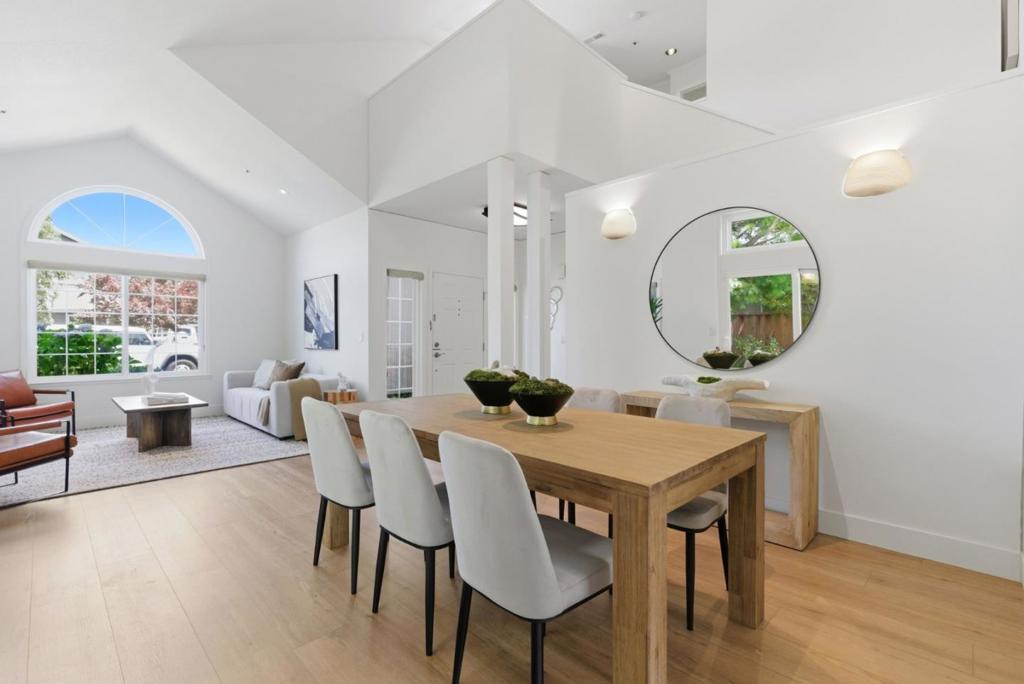
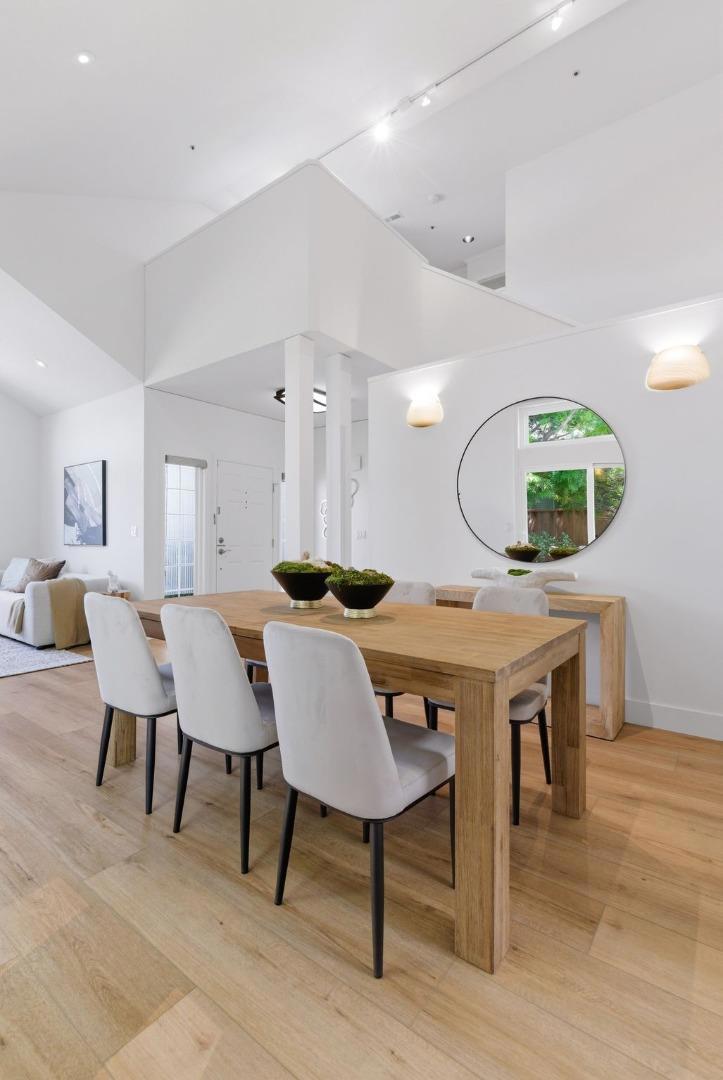
$13,596$400K+ in upgrades including an Elevator designed for luxury modern living & long term flexibility. Beautifully updated 3bd 3.5ba home in prime Alden Park offers turnkey move in condition & thoughtful design. Featuring all new wide plank Harvest Oak LVP floors & fresh interior paint. Recent renovations include updated kitchen, high-end thermador appliances, 6 burner gas range, remodeled bths, lrg laundry rm & elevator, enhancing accessibility for multigen living. Huge indoor sunroom (appx 300 sq ft of bonus living space) ideal for entertaining relaxing or multi use needs. Floor plan adapts to evolving lifestyles. Light filled 2nd floor loft ideal for office gym or media space. Expansive primary ensuite features spa inspired ba & oversized walk-in closet. Secondary ensuite offers private ba while well appointed 3rd bdrm is serviced by adjacent hall ba. HOA w/ low dues includes pool tennis hot tub clubhouse gym & kids play area Resort style living at home. Lush/Private yard. Desirable Sea Cloud Park nearby w soccer & baseball fields plus Bay Trail access for walking biking jogging & waterfront recreation. Top rated schools shopping, dining, parks, lagoon paths & major commute routes complete this rare move in ready offering blending comfort flexibility & elevated everyday living
| 3 hours ago | Listing updated with changes from the MLS® | |
| 10 hours ago | Listing first seen on site |

This information is for your personal, non-commercial use and may not be used for any purpose other than to identify prospective properties you may be interested in purchasing. The display of MLS data is usually deemed reliable but is NOT guaranteed accurate by the MLS. Buyers are responsible for verifying the accuracy of all information and should investigate the data themselves or retain appropriate professionals. Information from sources other than the Listing Agent may have been included in the MLS data. Unless otherwise specified in writing, the Broker/Agent has not and will not verify any information obtained from other sources. The Broker/Agent providing the information contained herein may or may not have been the Listing and/or Selling Agent.